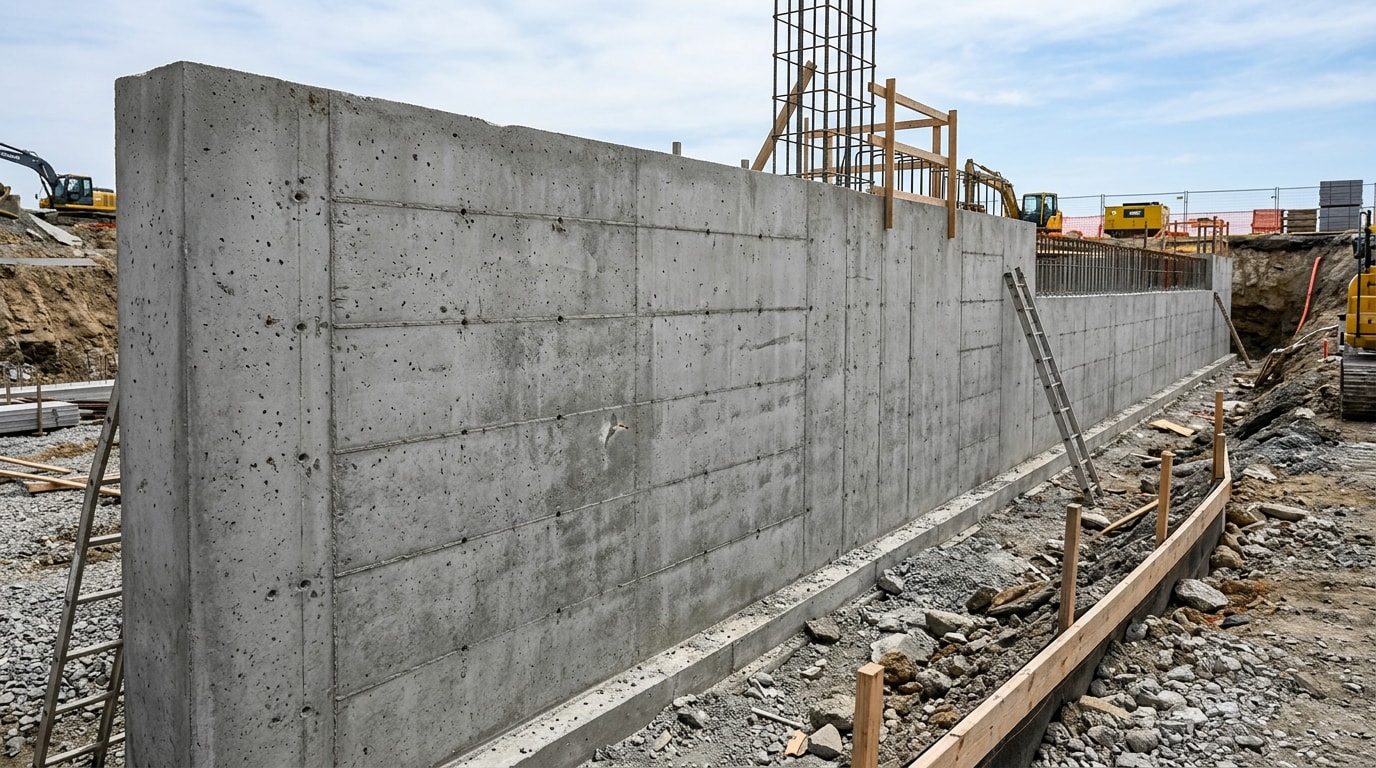
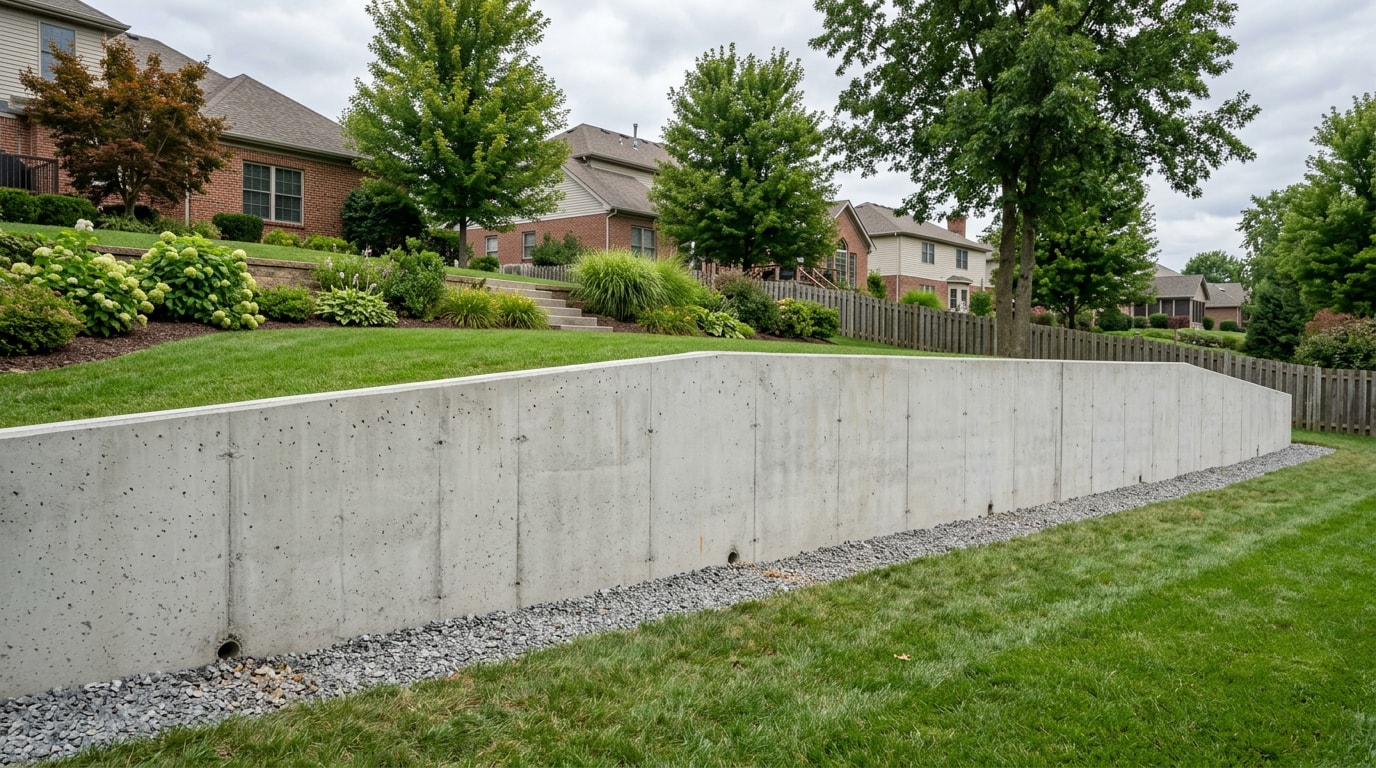
A poured concrete retaining wall in Carmel, IN holds back more soil pressure per linear foot than almost any other residential wall system, which matters block by block across Hamilton County's heavy clay lots. From the older streets near Westfield Boulevard to newer cuts off Hazel Dell, the same grading problems tend to repeat until a wall is actually engineered instead of guessed at. This guide breaks down real material tradeoffs, Indiana's engineering thresholds, and a maintenance step most local pages never mention.
Poured Concrete vs. Other Retaining Wall Materials
Poured concrete is cast as one continuous, reinforced structure, which is why it carries more tensile strength than stacked systems on taller or heavily loaded walls. Segmental block, natural stone, brick, and timber all solve the same problem differently, and the right pick depends on height, budget, and how long you actually want the wall to last.
| Factor | Poured Concrete | Segmental Block | Natural Stone | Timber |
|---|---|---|---|---|
| Upfront cost | Higher per linear foot | Lower per linear foot | Mid to high, varies by finish | Lowest upfront |
| Typical lifespan | 50+ years with proper drainage | 25-40 years | Decades, depends on mortar/dry-stack | 15-20 years |
| Design flexibility | Curved shapes, smooth or stamped finish | Limited to module shapes | Rustic to polished, labor-intensive | Straight runs only |
| Repair difficulty | Full-section replacement if damaged | Individual blocks often resettable | Hard to match original stone | Frequent replacement |
| Freeze-thaw performance | Strong if reinforced and drained | Strong, joints can shift over decades | Mortar joints can crack over time | Poor; rot and insect damage |
A few quick notes on the alternatives:
- Segmental block relies on interlocking units and gravity rather than a continuous pour, so it installs faster but depends on each joint staying put.
- Natural stone can be dry-stacked for a rustic look or mortared for a more formal structure, but it usually costs more than poured concrete for comparable height.
- Brick holds up fine as short, decorative edging but struggles with the freeze-thaw cycling common in Central Indiana winters, so most contractors keep it off load-bearing slopes.
- Timber is the cheapest option today and the most expensive option over 20 years, since rot and insect damage force a rebuild long before concrete would need one.
Poured Concrete Retaining Wall Cost in Carmel, IN
Cost comes down to height, total length, excavation difficulty, drainage requirements, and how accessible the site is for equipment and trucks. A short wall on flat-adjacent ground will always price lower per foot than a tall wall cut into a steep slope with no equipment access.
What actually moves the number on a Carmel job:
- Wall height — cost rises faster than height does, because taller walls need deeper footings, more steel, and engineered drawings.
- Excavation access — a backyard that requires hand-digging or small equipment because of fence lines or HOA setbacks adds labor hours.
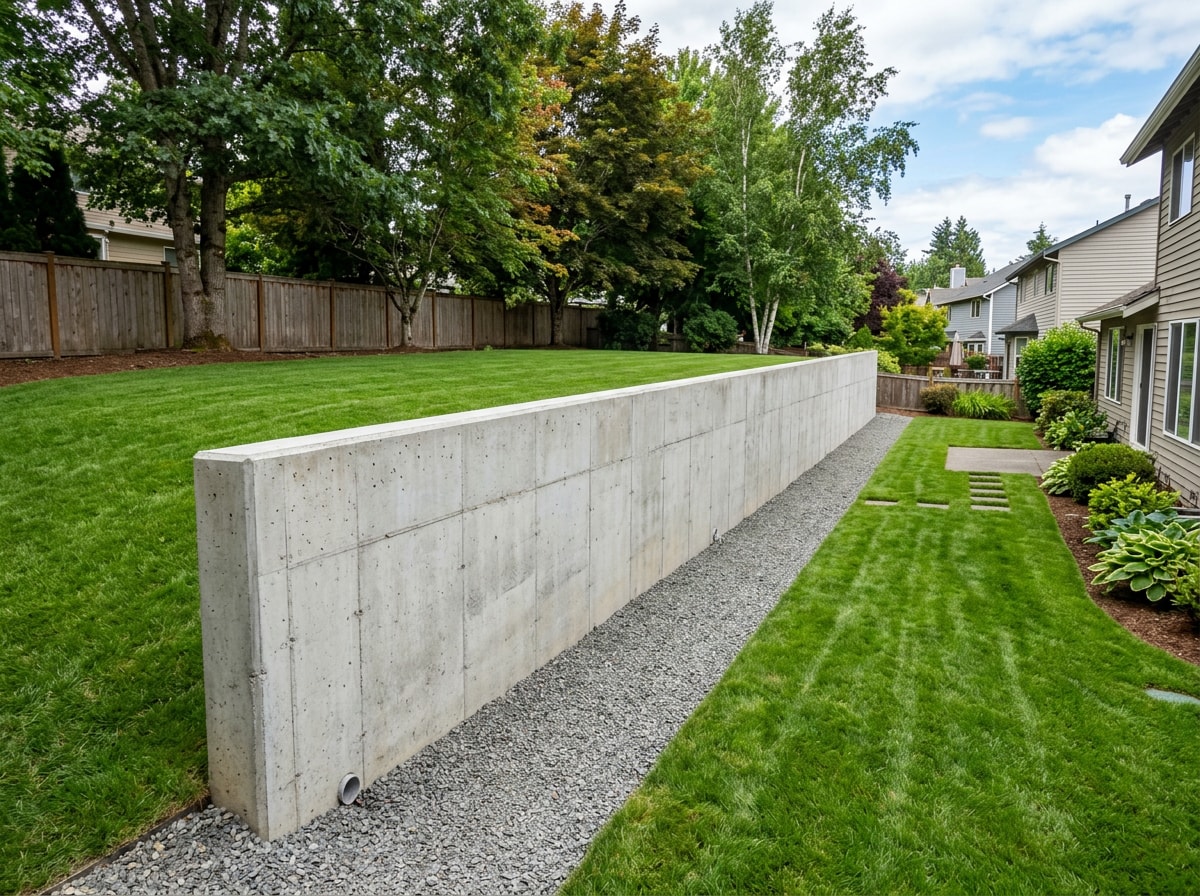
- Drainage scope — gravel backfill, perforated pipe, and discharge points are not optional add-ons; they're part of what keeps the wall standing.
- Site soil — Hamilton County's clay-heavy profile often means extra excavation and compacted base work compared to sandier soils.
- Permitting and engineering — any wall tall enough to trigger Indiana's engineering requirement adds a stamped design to the budget before concrete gets poured.
Poured concrete generally costs more upfront than segmental block or timber because of forming, reinforcement, and curing time, but it typically needs fewer repairs over its lifespan, which narrows the long-term cost gap. For a number specific to your yard, request a free estimate rather than relying on a generic per-foot average that doesn't account for Carmel's soil and permitting realities.
Why Carmel Yards Need Retaining Walls in the First Place
You likely need a retaining wall if your yard shows visible soil erosion on a slope, standing water near the foundation after rain, or a grade too steep to mow safely. Ignoring these signs typically leads to bigger drainage or foundation problems down the line.
Soil surveys for Clay Township in Carmel show the predominant soils are Brookston silty clay loam, Crosby silt loam, and Miami clay and silt loam complexes, several of which carry erosion ratings for sloped sections. The USDA Natural Resources Conservation Service Web Soil Survey of Hamilton County indicates that Brookston silty clay loam, Crosby silt loam, Miami clay loam, and Miami silt loam complexes are the predominant soils within typical Carmel project sites. Clay-heavy soil like this holds water rather than draining it, which is exactly why erosion and bare patches show up faster on untreated slopes here than they would on sandier ground.
A well-placed wall does more than stop erosion. It turns unusable slope into flat, usable space, opening room for patios, garden beds, or play areas that weren't available before.
Design, Drainage, and Indiana Permit Rules
Any wall taller than roughly three feet generally needs professional design rather than a DIY build, since soil pressure behind a wall increases sharply with height, not in a straight line. Indiana's statewide residential code sets the formal threshold: the 2020 Indiana Residential Code, which incorporates the 2018 International Residential Code with state amendments, has been in effect since December 2019 , and it's the baseline every Carmel contractor should be designing against.
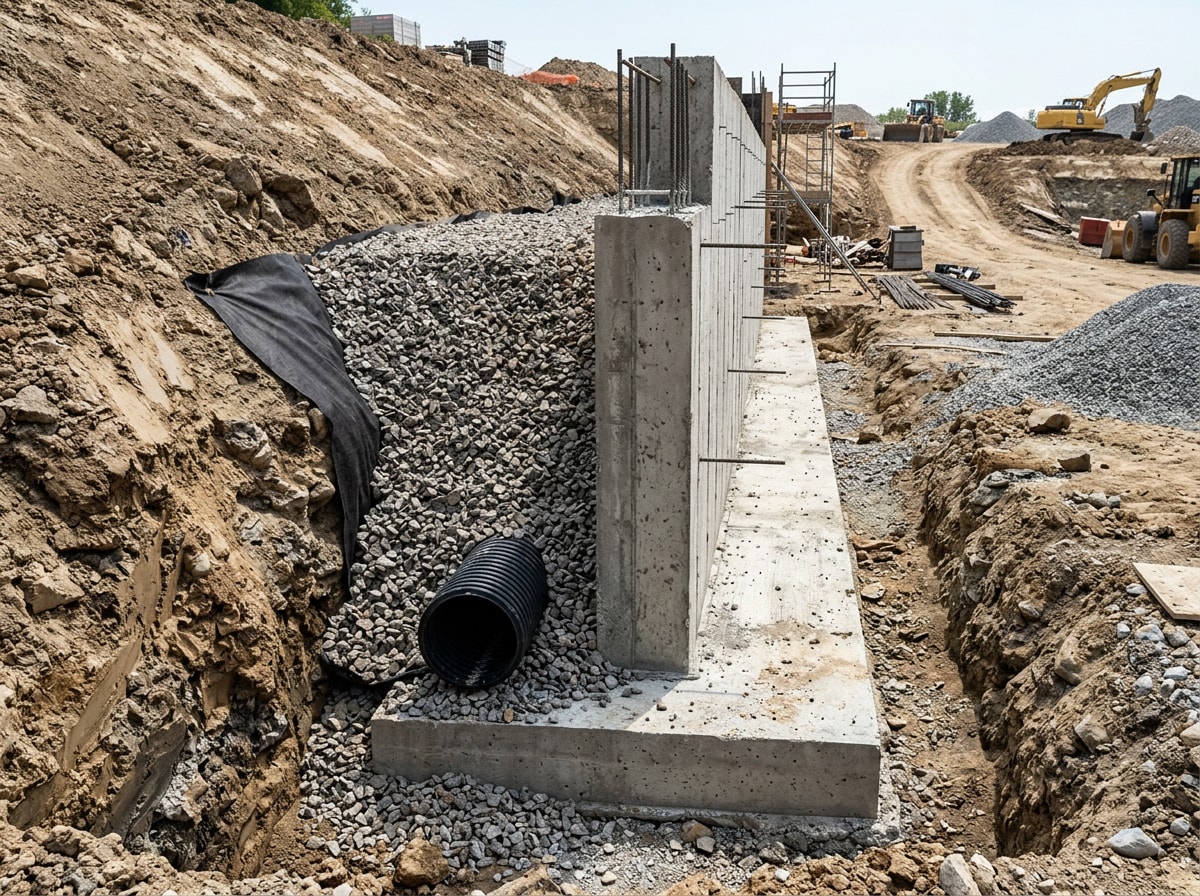
Drainage is the part homeowners most often skip. Without a gravel backfill zone and a perforated drainage pipe to relieve water pressure, even a well-built wall can fail within a few years as hydrostatic pressure builds up behind it.
Frost depth is the other variable that trips people up. Indiana commonly adopts a 24 to 36 inch frost line under the 2020 Indiana Residential Code, set county by county, with 100-year winter estimates running even deeper in some counties. A poured concrete footing has to extend below that depth or the wall risks heaving in a hard winter. This is one of the clearest arguments for poured concrete over timber on taller Carmel walls: a continuous, reinforced footing is easier to engineer to a specific frost depth than a stacked system resting on a shallower base.
Local building departments typically require a permit and engineered, stamped plans once a wall crosses a certain height threshold. Exact thresholds vary by jurisdiction, so confirm the current number with Carmel's building department or your contractor before anyone breaks ground, rather than assuming a figure from a neighboring county applies. For more on how poured concrete behaves once it's in the ground, see this guide on concrete curing timelines in Carmel, since a wall backfilled before it reaches adequate strength is one of the more common causes of early bulging.
Signs a Retaining Wall Is Failing
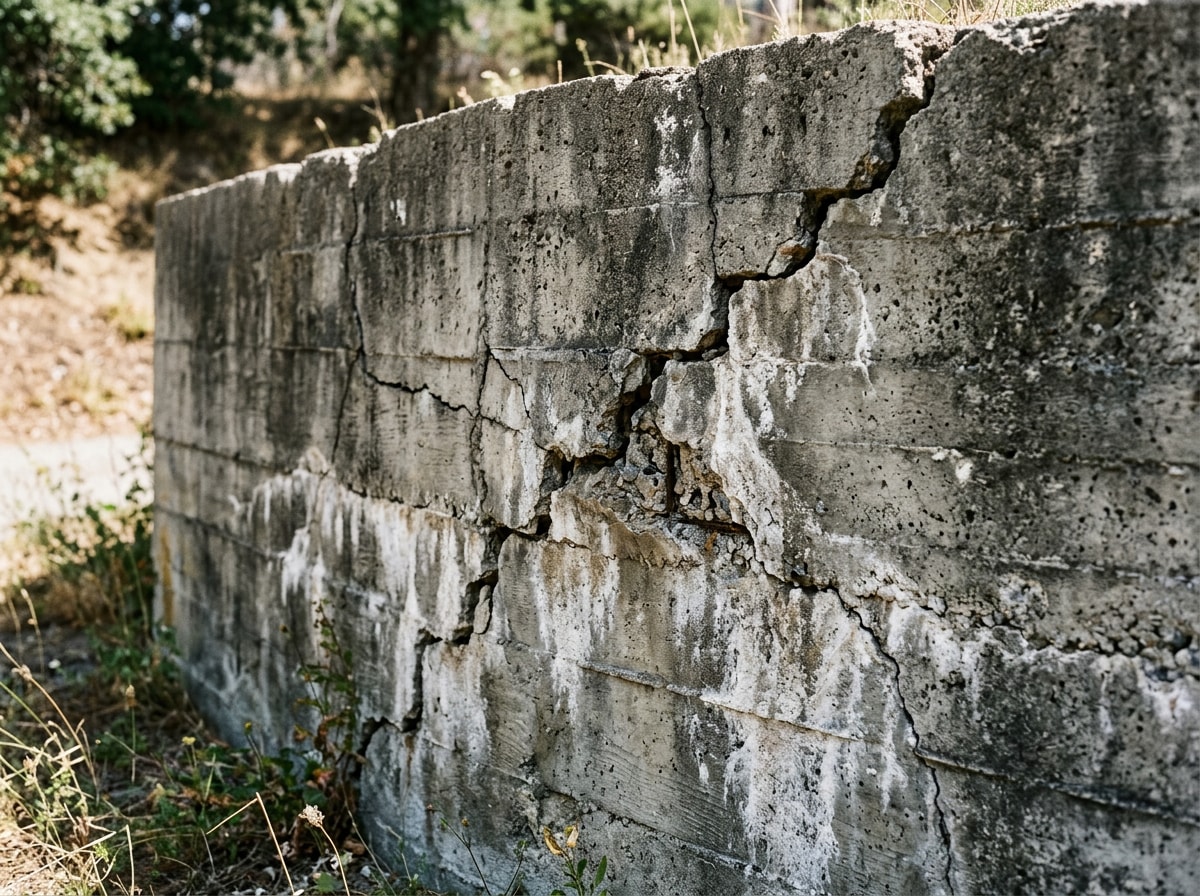
A failing wall usually shows one or more of these signs:
- Visible bulging or leaning along the face
- Horizontal or stair-step cracking
- Soil or mulch escaping from gaps at the base
- Standing water pooling near the wall after rain
- Gaps opening between wall sections or at the top edge
Any of these point to a structural problem that gets worse without intervention, not better. Older timber and segmental block walls show these signs more often than poured concrete, since wood rots unevenly and individual blocks can shift independently of each other. Catching a bulging or cracked wall early makes repair dramatically cheaper than waiting for a full collapse.
Repair, Reseal, or Replace: Maintaining a Poured Concrete Retaining Wall
This is the part most local contractor pages skip entirely: a poured concrete retaining wall still needs surface maintenance even when the structure itself is sound. Efflorescence (that white, chalky mineral deposit), mildew staining, failed sealers, and surface spalling are common on exposed walls in Carmel's freeze-thaw climate, and none of them mean the wall is structurally failing.
Before resealing or patching a wall, the surface has to be properly prepped, old coatings, efflorescence, and loose material removed without damaging sound concrete underneath. That's a surface prep problem, not a demolition problem, and it's where a lot of DIY resealing jobs go wrong: sealer applied over efflorescence or mildew just fails again within a season.
A typical maintenance sequence for an aging poured concrete wall looks like this:
- Inspect for structural issues (bulging, major cracking, base movement) versus cosmetic issues (staining, efflorescence, surface wear).
- Clean and prep the surface, removing old coatings, mineral deposits, and biological growth.
- Patch minor cracks and address drainage issues feeding the problem.
- Reseal with a product suited to exposed, freeze-thaw-prone concrete.
For the cleaning and prep step, concrete sandblasting removes failed coatings and efflorescence without the damage a pressure washer or wire brush can cause, and concrete surface preparation gets the substrate ready so a new sealer actually bonds. If a wall is getting a fresh coating or waterproofing system, coating preparation is the step that determines whether that coating lasts five years or fifteen.
Minor cracking or slight leaning on an otherwise sound wall can often be addressed with targeted repair: regrading drainage, reinforcing the base, or patching a damaged section. Once a wall shows significant bulging, widespread cracking, or soil loss at multiple points, replacement is usually the more cost-effective long-term fix, and a new poured concrete wall removes the joint-failure risk that comes with segmented systems.
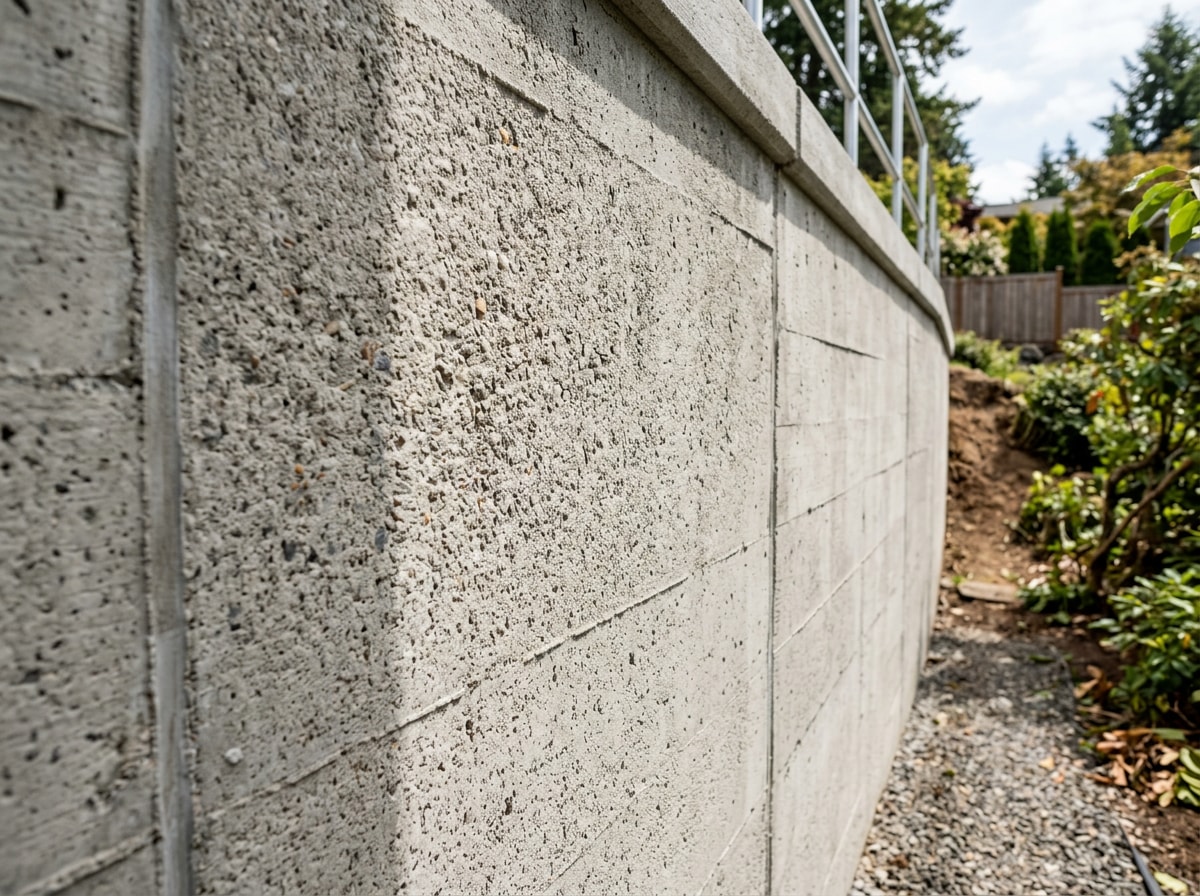
The crews behind Scott's Mobile Blasting handle this surface prep and cleaning work across Hamilton County, including walls that were built years ago and never maintained until staining or coating failure made the problem visible. If you're in Carmel and not sure whether your wall needs a structural repair or just a cleaning and reseal, get a free estimate before assuming the worst. You can also browse recent projects to see the difference proper surface prep makes on an older concrete wall.
FAQ
How much does it cost to build a poured concrete retaining wall?
Cost runs higher per linear foot than block or timber, driven mainly by wall height, excavation conditions, and drainage requirements. Site-specific factors in Carmel, especially clay soil and permit thresholds, can shift that number more than a generic average suggests, so a site visit is the only way to get an accurate figure.
How much would a 20 ft retaining wall cost?
A 20-foot wall is generally more affordable than longer runs since excavation and material volume stay limited, but height still matters more than length. A short, low wall will always cost less than a short, tall wall on the same lot.
How much would a 40 ft retaining wall cost?
Cost scales up from a 20-foot wall, roughly doubling material and labor needs, though per-foot pricing can improve slightly with a larger continuous pour. Longer runs also mean more drainage pipe and more joints to detail correctly.
Do I need a permit for a retaining wall in Carmel, IN?
Most Indiana jurisdictions require a permit and engineered, stamped drawings once a wall crosses a set height threshold, and some require it sooner if the wall supports a surcharge like a driveway or slope above it. Confirm the current threshold and application process with Carmel's building department before construction starts, since thresholds and documentation requirements can change.
How thick should a poured concrete retaining wall be?
Thickness depends on wall height, soil type, and whether the wall is laterally supported at the top, which is why taller Carmel walls need a stamped engineering design rather than a standard thickness pulled from a chart. A qualified engineer sizes the stem and footing based on the actual soil load, not a one-size-fits-all number.
What is the 1/3 rule for retaining walls?
The 1/3 rule is a rough rule of thumb suggesting roughly one-third of a wall's total height should be buried below grade for stability, with two-thirds remaining exposed. It's a starting point for ballpark planning, not an engineering calculation; actual embedment depends on soil type, frost depth, and load, which is why taller walls get a full design instead of a rule of thumb.
How long does a poured concrete retaining wall last?
With proper reinforcement and drainage, a poured concrete wall commonly lasts 50 years or more, outperforming timber and often outperforming segmental block over the same span. Lifespan drops fast if drainage was skipped or the footing wasn't placed below the local frost depth.
If you're weighing a new poured concrete retaining wall against repairing or resealing an existing one, the National Concrete Masonry Association's segmental wall best practices guide is a useful technical reference if block is still on the table, and Indiana's own code rules are maintained by the Indiana Fire Prevention and Building Safety Commission. For soil-specific questions beyond what a general guide can answer, the USDA NRCS Indiana soil health office maintains the Web Soil Survey data referenced earlier in this guide.