Concrete wall forms in Zionsville, IN come down to three real choices: strip-away gang forms, curved radius panels, or a permanent insulated system. Picking wrong adds days to a schedule or thousands to a budget. Here's how each system works, what it costs, and what a local inspector will expect to see before backfill.
Permits, Code & Timeline First
Before comparing form types, settle the paperwork question, because it changes your schedule more than the forming system does.
Most foundation and retaining walls in Zionsville need a permit and at least one inspection before backfill happens. Local standards require that once grades are finalized and before backfilling begins, all forms must be removed. That inspection sequence is why contractors build in a buffer day between strip and backfill instead of rushing both on the same afternoon.
Strip timing also depends on frost depth and footing requirements set by your local building department. Central Indiana jurisdictions generally require footings to bear below the regional frost line, not just a flat number pulled from another state's code, so confirm the exact depth with the Boone County or Town of Zionsville permit office before digging.
Ready to get the paperwork and the pour right the first time? Get a free estimate before you order forms.
Types of Concrete Wall Forming Systems
Every poured concrete wall starts with a forming system that holds the mix in place until it cures. Which one makes sense depends on wall shape, soil conditions, and how fast the crew needs to set up and strip the job.
Straight Wall Gang Forming Systems
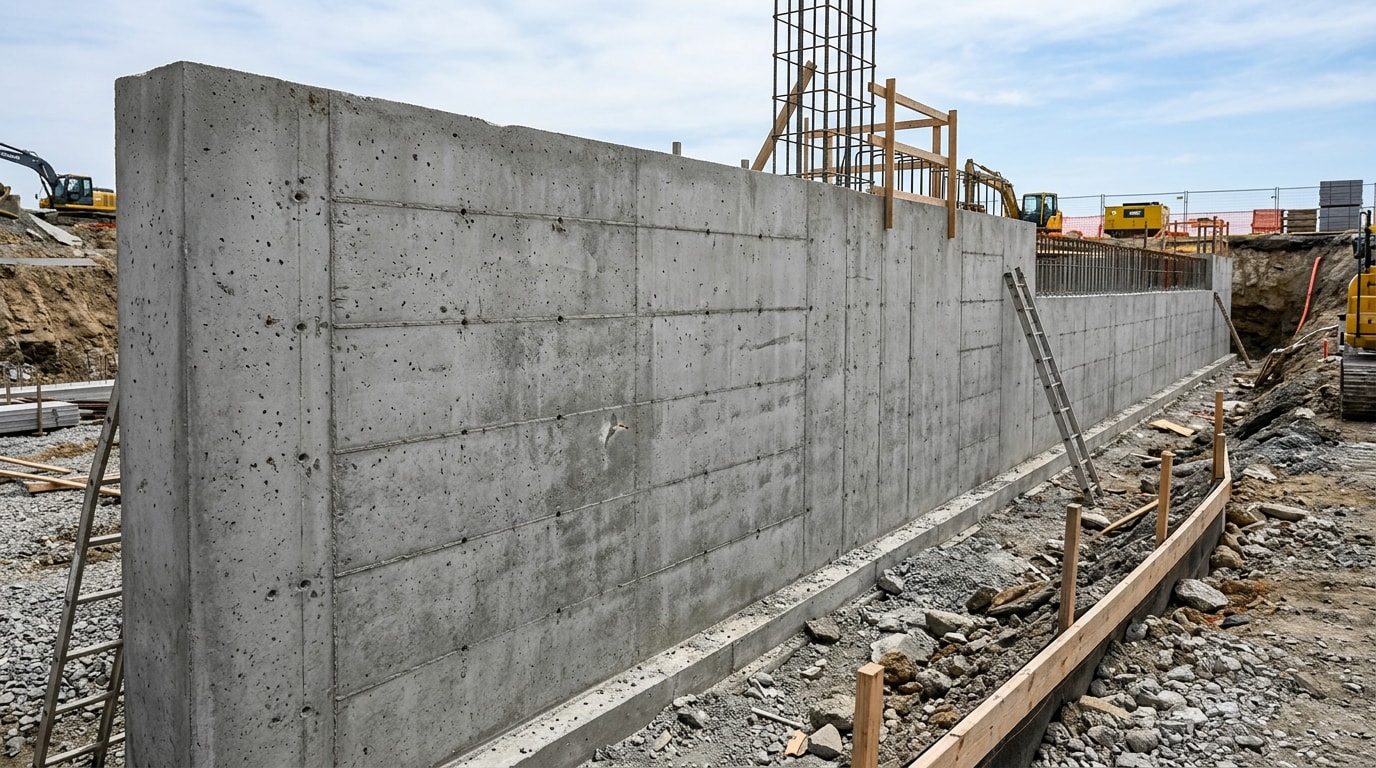
A gang form is a set of formwork panels bolted or clamped together into one large section instead of being handled individually. Crews rely on gang forms for long, straight-run basement or foundation walls because ganging panels together speeds up both setup and strip time compared to single-panel handset forms. This keeps long pours consistent from one end of the wall to the other.
Curved and Radius Wall Forming
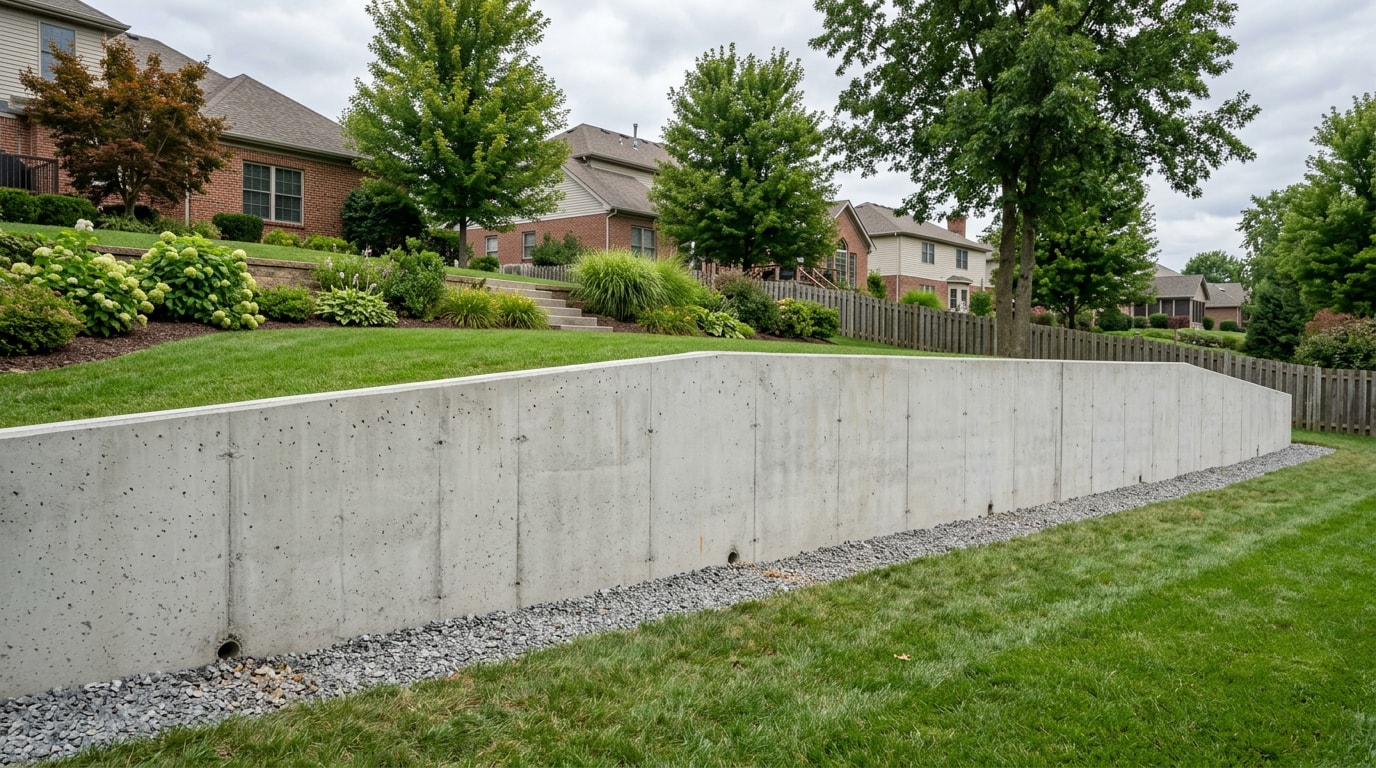
Radius forms shape a curved concrete wall used for rounded foundation corners, decorative retaining walls, and other architectural features that straight gang forms can't produce. Unlike flat panels, radius forms are built or adjusted to a specific curve, so custom wall forming generally takes more planning and lead time than a standard straight run. They show up most often on retaining walls that follow a sloped or curving lot line.
Form Materials: Steel, Aluminum & Lumber
Formwork comes in three common materials, and each trades off differently on durability, weight, and cost.
- Steel forms hold up for hundreds of reuses and handle high-pressure pours well, which is why many crews lean on them for repetitive wall runs.
- Aluminum forms weigh less and are easier to move by hand, though they typically see fewer reuse cycles before replacement.
- Wood/lumber formwork, usually plywood-faced panels, costs less upfront but wears faster and suits one-off or custom shapes better than large repeat runs.
| Material | Typical Reuse Cycles | Cost Tier | Best-Use Scenario |
|---|---|---|---|
| Steel forms | Hundreds of pours | Higher upfront | Large, repetitive wall runs |
| Aluminum forms | Dozens of pours | Mid-range | Lighter, easier-to-move panel setups |
| Wood/lumber formwork | Single-digit to low dozens | Lower upfront | Custom shapes, one-off pours |
Choosing reusable concrete forms over disposable lumber setups can lower cost-per-pour on larger jobs. The American Concrete Institute's formwork guide advises engineers and contractors on meeting safety, quality, and economy requirements when designing and building formwork.
Insulated Concrete Forms (ICF)
Unlike gang forms or radius panels that get stripped away once the pour cures, insulated concrete forms stay in place permanently. That difference changes both how the wall performs over time and what it costs to heat and cool the space behind it.
What Is ICF?
ICF, or insulated concrete forms, are hollow rigid-foam blocks made from EPS foam that get stacked, reinforced with rebar, and filled with concrete. The foam stays in place after the pour, creating a built-in insulated wall system on both faces of the concrete core instead of being removed like traditional forms.
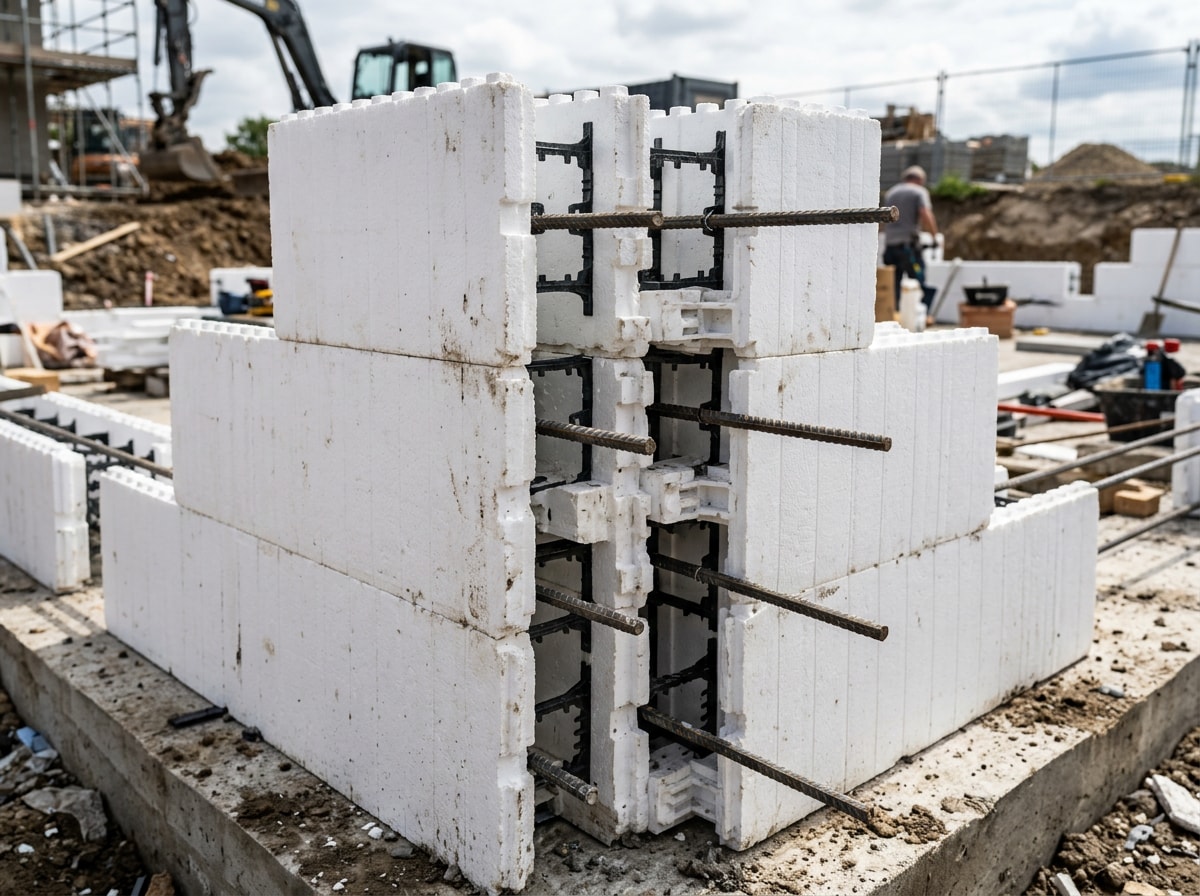
Benefits of ICF Construction
The appeal of ICF comes down largely to energy efficiency. Side-by-side comparisons between ICF and stick-frame homes found the ICF houses had about 9% better whole-wall R-value and were roughly 10% more airtight. Builders also point to sound dampening and added structural strength from the continuous foam-and-concrete assembly.
Actual energy savings still vary by climate, orientation, and overall building design, so results depend on more than the foundation alone. If you're weighing ICF against a traditional poured wall for a Zionsville-area build, our ICF buyer's guide walks through block types, pricing ranges, and install steps in more detail.
Poured Concrete Wall Construction Process
A poured wall job follows a fairly consistent sequence:
- Excavation
- Footing placement
- Form setup
- Rebar placement
- The pour itself
- Form stripping once the wall is firm enough to hold its shape
- Backfill
This excavation-to-backfill sequence can span several days to a couple of weeks depending on weather and wall height. Strip times vary by mix and temperature, so check with the local building department on minimum cure time before backfilling, since forms generally need to come off and pass inspection before that step.
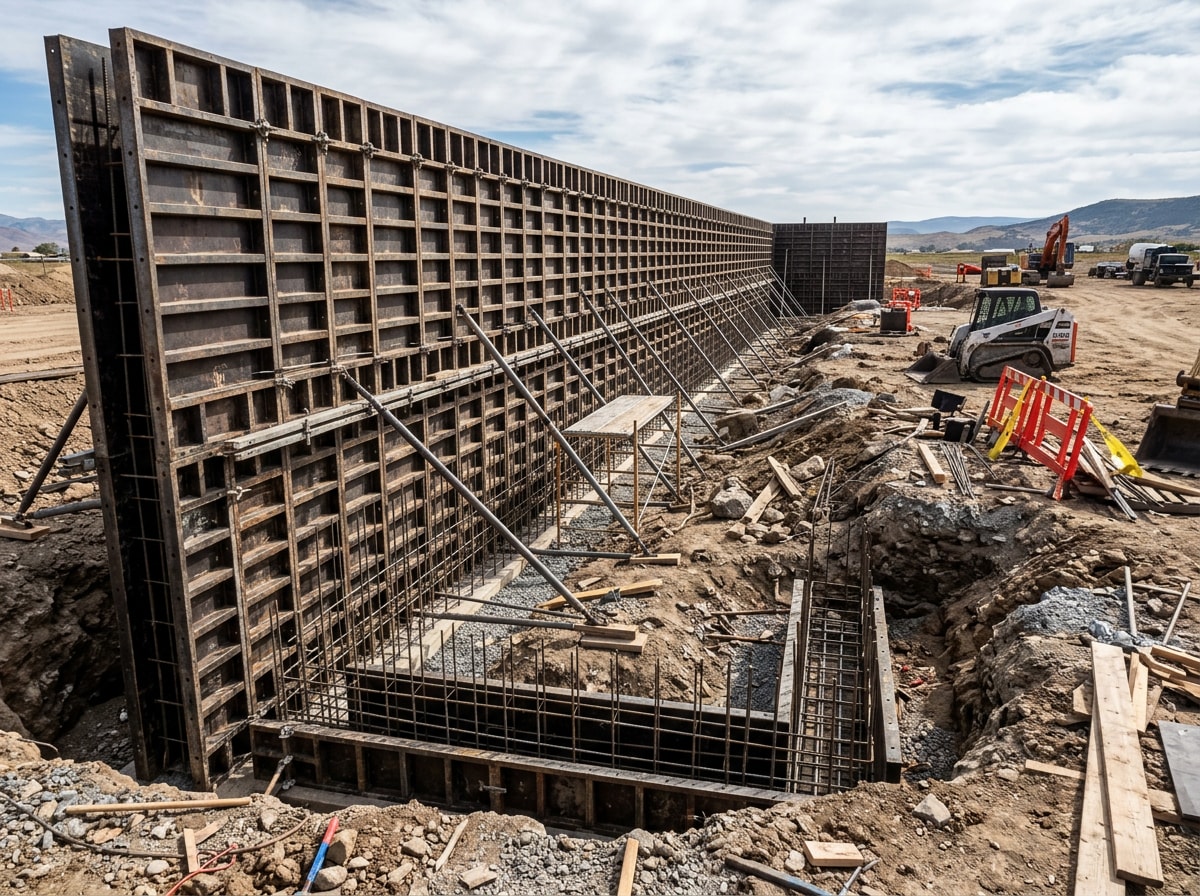
Once forms strip, form-tie holes, honeycombing, and leftover release-agent residue are common on the wall face. That's the point where a concrete surface preparation pass makes sense, especially if the wall is going to be sealed, coated, or left exposed as a finished surface.
What Poured Concrete Walls Are Used For
Poured walls show up across most residential and light commercial foundation work. Common applications include footings, basement walls, waterproofed foundation walls below grade, and garage slabs poured alongside the wall sections. Because the same forming equipment can handle different wall heights and thicknesses, one crew and one setup often cover a full foundation instead of swapping systems for each component.
Decorative Brick Pattern Form Liners
A form liner is a textured insert placed inside the wall forms before the pour, so the concrete picks up a pattern as it cures instead of needing a finish applied afterward. A brick pattern form liner creates a textured wall finish that mimics laid brick straight from the pour, skipping the labor and cost of a separate veneer installation.
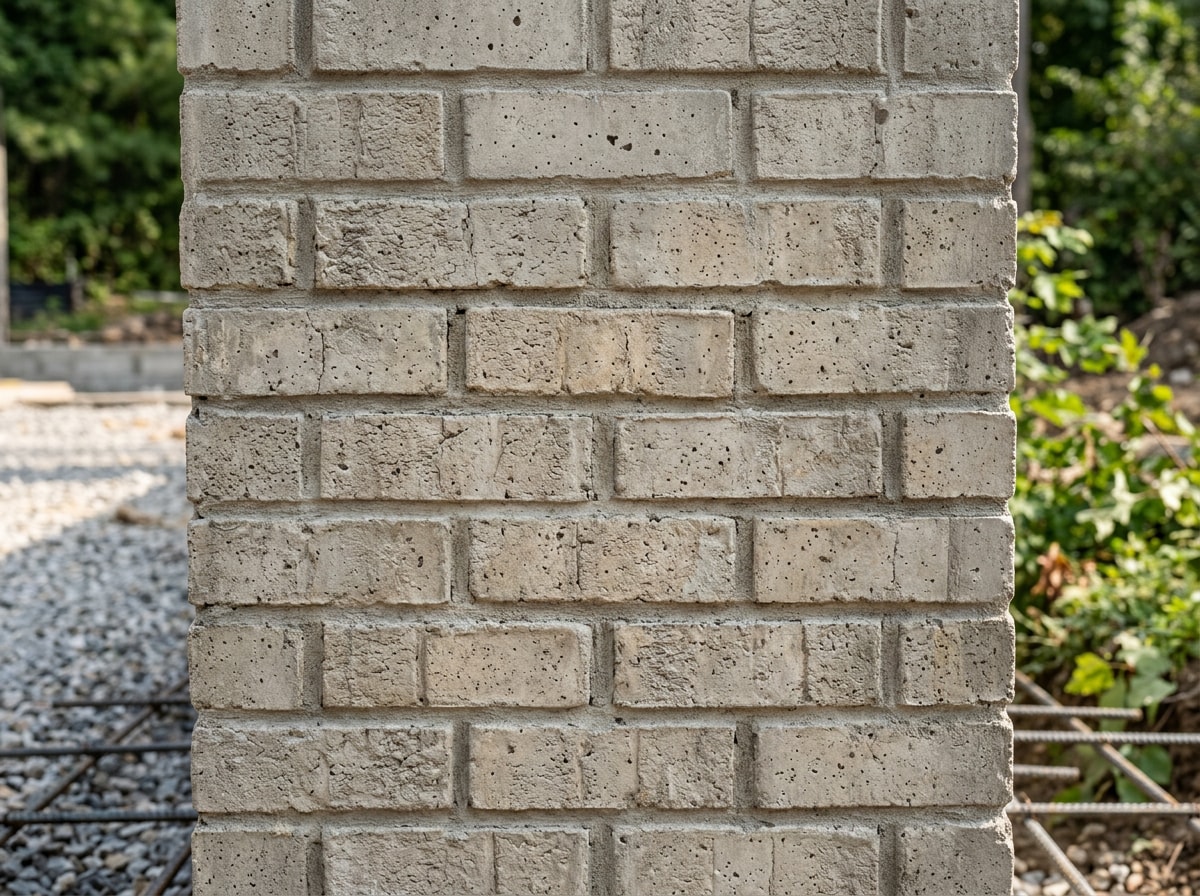
Textured liner finishes still need the right prep before a sealer or protective coating goes on, since release agents and fine aggregate dust sit in every groove of the pattern. We handle that step through coating preparation so the sealer actually bonds instead of flaking out of the texture within a season.
Poured Walls vs. Block Walls: Three Factors That Matter
For anyone comparing concrete wall forms in Zionsville, IN against traditional block construction, the decision generally comes down to speed, joints, and material cost.
- Build speed: Poured walls go up in one continuous pour, while block walls are laid course by course, which usually takes longer on larger runs.
- Joints and seams: A poured wall has far fewer joints than a block wall, which relies on mortar joints between every unit. Fewer seams generally means fewer potential water-entry points.
- Material cost: Block material can cost less per unit, but labor time often closes the gap with poured walls on comparable wall sizes.
Wall strength and overall construction speed are the main reasons many builders in the area default to poured walls for new foundations. You can see examples of both wall types on completed jobs in our project gallery.
---
About this guide: Scott's Mobile Blasting preps and blasts concrete wall surfaces across Zionsville and the surrounding area after forms strip, which means we see the form-tie holes, honeycombing, and release-agent residue up close before a wall ever gets sealed or painted. If you're planning a pour, a repair, or just need the surface finished right, contact Scott's Mobile Blasting or visit the homepage to see our full service lineup. We also serve Zionsville, IN and the surrounding Indianapolis-area communities.
FAQ
Do I need a permit for a concrete wall in Zionsville, IN?
Most structural concrete walls, including foundation walls and taller retaining walls, require a permit and inspection in Zionsville and Boone County. Check with the local building department before ordering forms, since permit requirements and footing depth both affect your schedule.
How can I make my own concrete forms for a wall?
DIY concrete forms usually mean plywood or lumber panels braced with stakes. This works for small garden walls, but taller basement or foundation walls need professional forming equipment to handle concrete pressure safely.
How long do forms need to stay on concrete walls?
Concrete form removal time typically runs 24 to 48 hours for vertical walls, though temperature, mix design, and wall height all affect actual cure time. Cold weather extends the wait.
What are some good forms for concrete retaining walls?
Retaining wall forms depend on shape. Straight runs typically use gang forms, curved sections need radius forms, and some shorter retaining walls use block systems instead of poured concrete.
Where can I find concrete wall forms for sale?
Most homeowners won't buy concrete forms outright. These systems are typically sourced through specialty suppliers or equipment rental yards, since most residential projects go through a contractor who already owns the forms.
Is a poured concrete wall or a block wall cheaper?
Poured wall cost and block wall cost both depend on labor, materials, and wall size. Block material may cost less per unit, but poured walls often even out total pricing through faster labor.