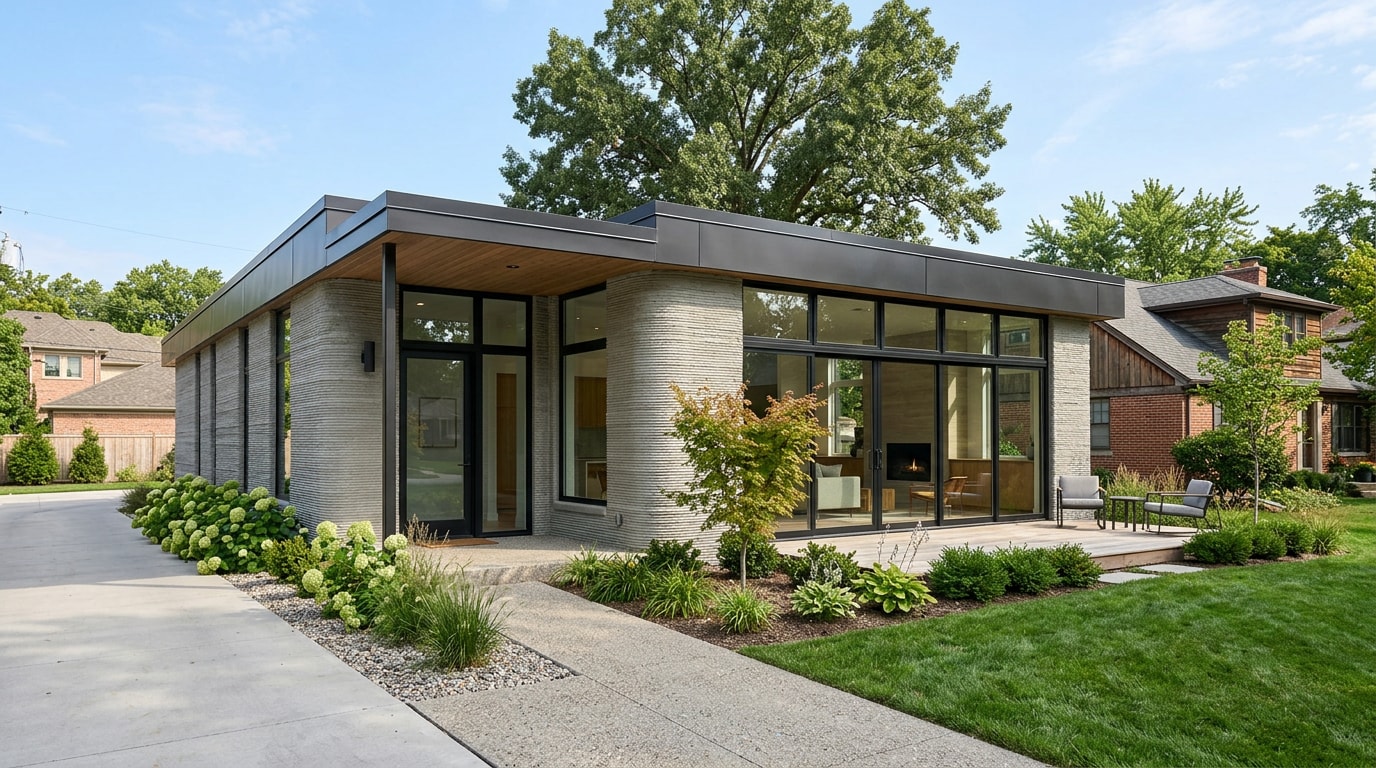
A 3D printed concrete house in Westfield, IN uses a robotic printer to extrude layers of specialized concrete into walls, swapping traditional formwork for a digital blueprint. The technology is no longer a lab experiment, but the price, permitting, and finish-out process still catch most homeowners off guard. Here's what actually happens between the first printed layer and the day you get your keys.
What Is a 3D Printed Concrete House?
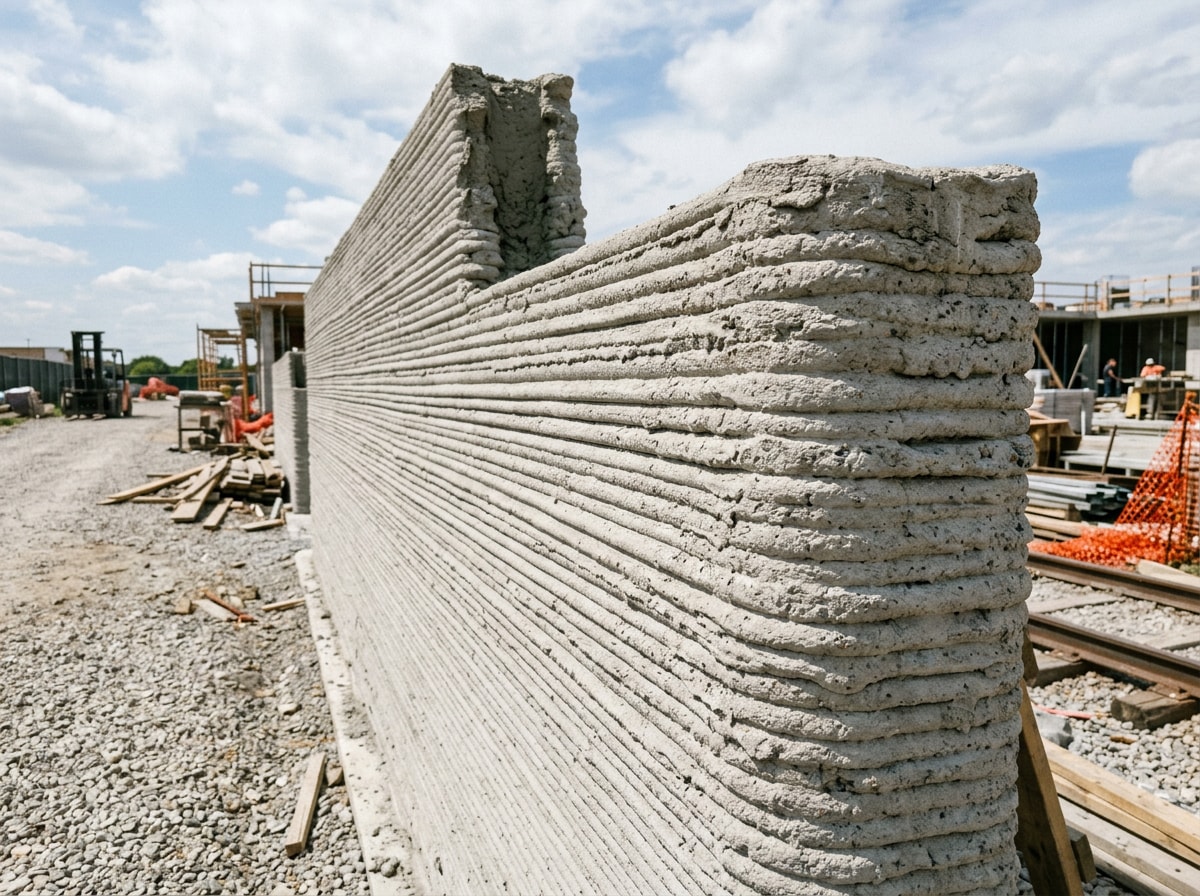
A 3D printed concrete house is built with a large robotic printer that lays down bead after bead of concrete mortar to form the walls, following a digital model instead of plywood forms. Most projects only print the structural walls. The roof, plumbing, electrical, windows, and interior finishes still go in afterward, installed by the same trades who'd work on any conventional build.
Indiana has a real, documented claim to this technology, and it's older than most homeowners expect. In 1939, inventor William Urschel built what's widely credited as the world's first 3D printed concrete building behind a small warehouse in Valparaiso, Indiana, using a machine he patented for laying concrete in continuous layers. That history resurfaced locally: in July 2025, Purdue University engineers partnered with the Indianapolis nonprofit Circle Up Indy to launch "Rising Evolution," a project bringing 3D printed concrete homes to the Martindale-Brightwood neighborhood using a printer capable of laying roughly 15 square feet of wall per hour. For anyone in Westfield weighing this build method, that's a meaningful data point: Central Indiana isn't a bystander to this technology, it has an active, engineering-backed project running less than 30 miles away.
How Much Does a 3D Printed Concrete House Cost in Westfield, IN?
Cost is usually the first question, and it's also the number most likely to mislead buyers. Marketing materials often quote a "printed shell" price that has little to do with what a finished, move-in-ready home actually costs.
What Affects the Price
A few variables drive the total bill more than the printing itself:
- Square footage and overall design complexity
- Number of windows, doors, and utility connections
- Level of interior finishing selected
- Site prep, foundation type, and local permitting requirements
The table below shows general, industry-reported ranges for a modest single-story home. These are not formal quotes. Treat them as a starting point for comparison, not a bid.
| Build Type | Approx. Cost per Sq. Ft. | What's Included |
|---|---|---|
| 3D-printed shell only | $100–$155 | Printed walls, basic foundation tie-in |
| 3D-printed, fully finished | $155–$220 | Shell plus roof, MEP, windows, interior finishes |
| Traditional stick-built | $150–$210 | Full conventional construction, finished |
Federal housing researchers have flagged this exact issue: a 2023 HUD Cityscape study on 3D concrete printed houses found that unfinished shell pricing is frequently quoted in marketing materials without the context of total project cost, which can mislead buyers comparing build methods. In practice, the gap between an advertised "per-square-foot to print" number and the final bill is the single biggest source of sticker shock in this industry.
Shell Cost vs. Total Project Cost
A quoted shell price usually covers only the wall-printing labor and material. It does not include foundation work, site prep, permitting, utility hookups, roofing, windows, interior build-out, or finish carpentry. All of that gets added on top.
Before you compare quotes from different builders, ask one direct question: does this number represent the shell alone, or the finished home? If you want a cost breakdown specific to your lot and design goals, request a free estimate and we'll walk through what's realistic for your project.
How 3D Printed Homebuilding Works
Printing vs. Conventional Steps
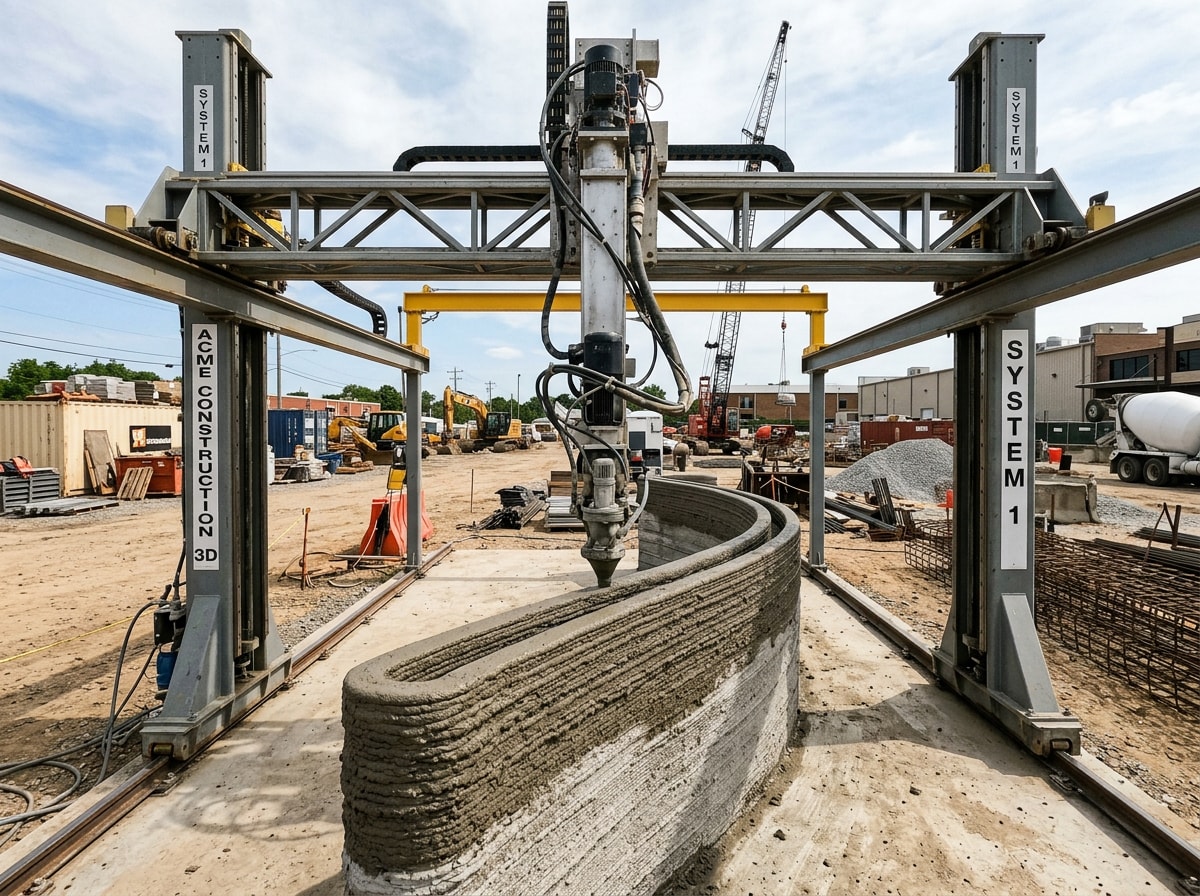
The printer automates one part of the build: the structural walls. A gantry or robotic-arm system moves along a track, laying concrete in a continuous loop until the wall reaches full height.
Everything else, including the foundation, roof framing, window installation, and MEP work, still follows standard sequencing, just built around printed walls instead of framed ones. Think of it as swapping the framing crew for a machine, not replacing the rest of the construction process.
Materials and Printer Types
The concrete used in printing isn't the mix poured for a driveway. Printable concrete is engineered to be pumpable while wet, but strong enough to hold its shape and support the next layer within minutes.
Printer types fall into two broad categories:
- Gantry systems move on a fixed frame around the build site and handle larger single-story footprints well.
- Robotic arm printers offer more flexibility for curves and complex shapes, typically within a smaller footprint.
Timeline: From Permit to Move-In
Headlines about homes "printed in 24 hours" refer only to the wall-printing phase, not the full path from design to move-in. The real timeline runs much longer once permitting, curing, and finish work are factored in.
Preconstruction: Design, Engineering, and Permits
Engineering review and building permits take roughly the same amount of time regardless of how fast the walls go up. Structural drawings for a non-traditional wall system often need closer scrutiny from an engineer of record before submission.
In Westfield, new residential construction still routes through the City of Westfield's Building Division for plan review and inspections, the same department that processes every other new home in the city. The city's own permit guidance notes a typical residential building permit timeline, so homeowners should plan on several weeks for review before anything gets printed. Homeowners in our Westfield, IN service area should build that lead time into their schedule from day one.
Print Time, Layering, and Curing
Wall printing for an average single-story home typically runs from a day to several days of active print time, depending on size and design complexity. Between passes, each layer needs a short curing window so it can support the weight above it without slumping. Full curing to design strength still takes weeks, even though the printing itself moves fast.
MEP Rough-Ins, Roof, Windows, and Finishes
Once the shell is printed and cured enough to work on, crews move in for electrical, plumbing, and HVAC rough-in through chases built into the walls. Roof installation, window and door setting, insulation, drywall, and finish trades follow in roughly the same order as a conventional build.
This phase, not the printing, usually determines whether a project finishes in three months or six.
Pros of a 3D Printed House
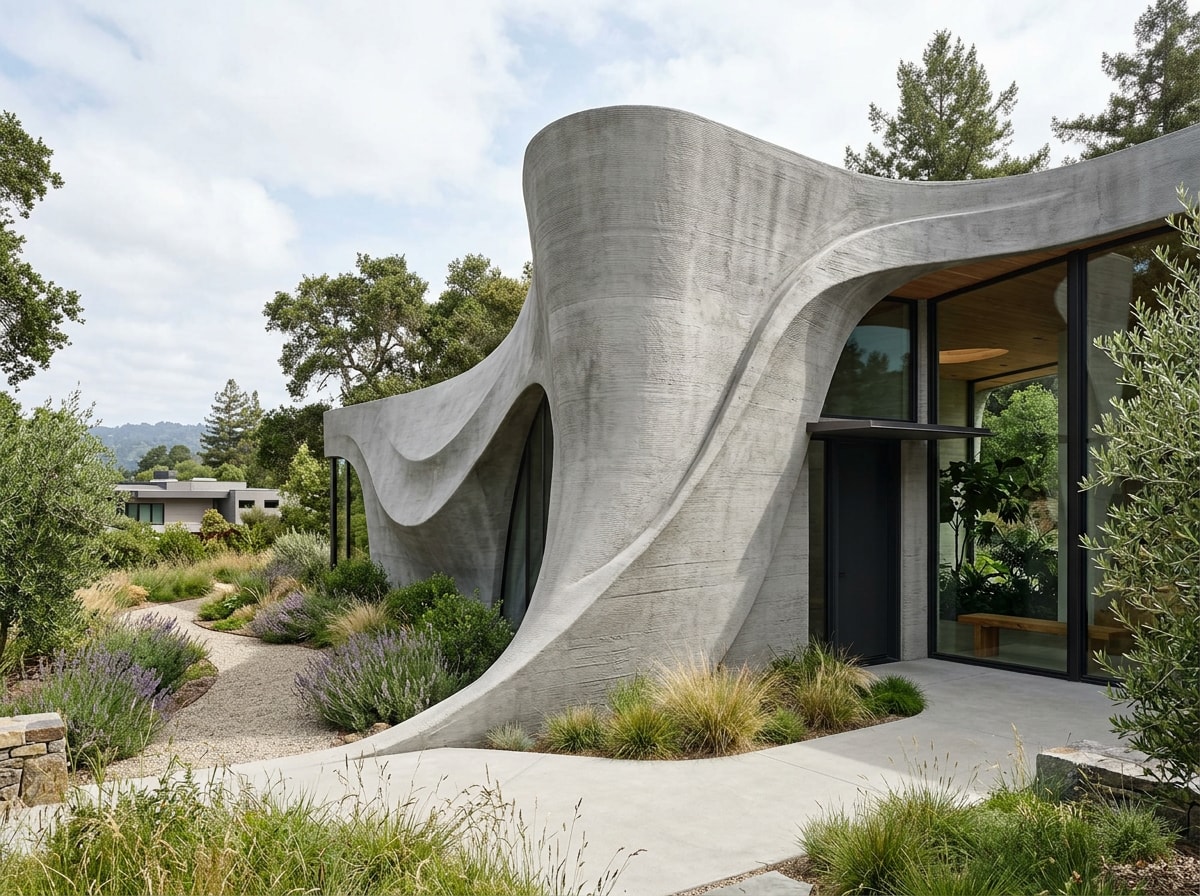
- Design flexibility. Curved walls and complex geometries that require expensive custom formwork in traditional concrete construction are no harder for a printer than a straight wall.
- Reduced labor costs. Fewer hands are needed to form and pour walls compared to conventional concrete work.
- Fewer construction errors. The machine follows the digital model layer after layer, without the small variances that come from manual formwork.
Cons and Current Limitations
Most current limitations trace back to the technology's relative newness, not any flaw in the concrete itself.
Engineering and Code Review
Few engineers and designers have hands-on experience with printer-driven blueprint workflows yet, which creates a real bottleneck on project availability and scheduling. This shortage is a main reason printed-home projects can take longer to get approved than a standard build.
Building codes add another layer. The International Code Council has been developing ICC 1150, the first dedicated standard for 3D Automated Construction Technology covering interior and exterior 3D printed concrete walls, but as the ICC's own building safety guidance notes, the International Building Code had no explicit provisions for 3D printing construction technology as of 2020, so local jurisdictions review these projects case by case. That means licensed professionals familiar with Westfield's specific requirements remain essential.
Financing and Insurance
Lenders and insurers are still catching up to non-traditional wall assemblies. Expect more documentation requests and, in some cases, a narrower pool of lenders willing to finance a printed home compared to a standard mortgage.
What to Expect Onsite and in the Finished Home
Wall Texture, Thermal Performance, and Acoustics
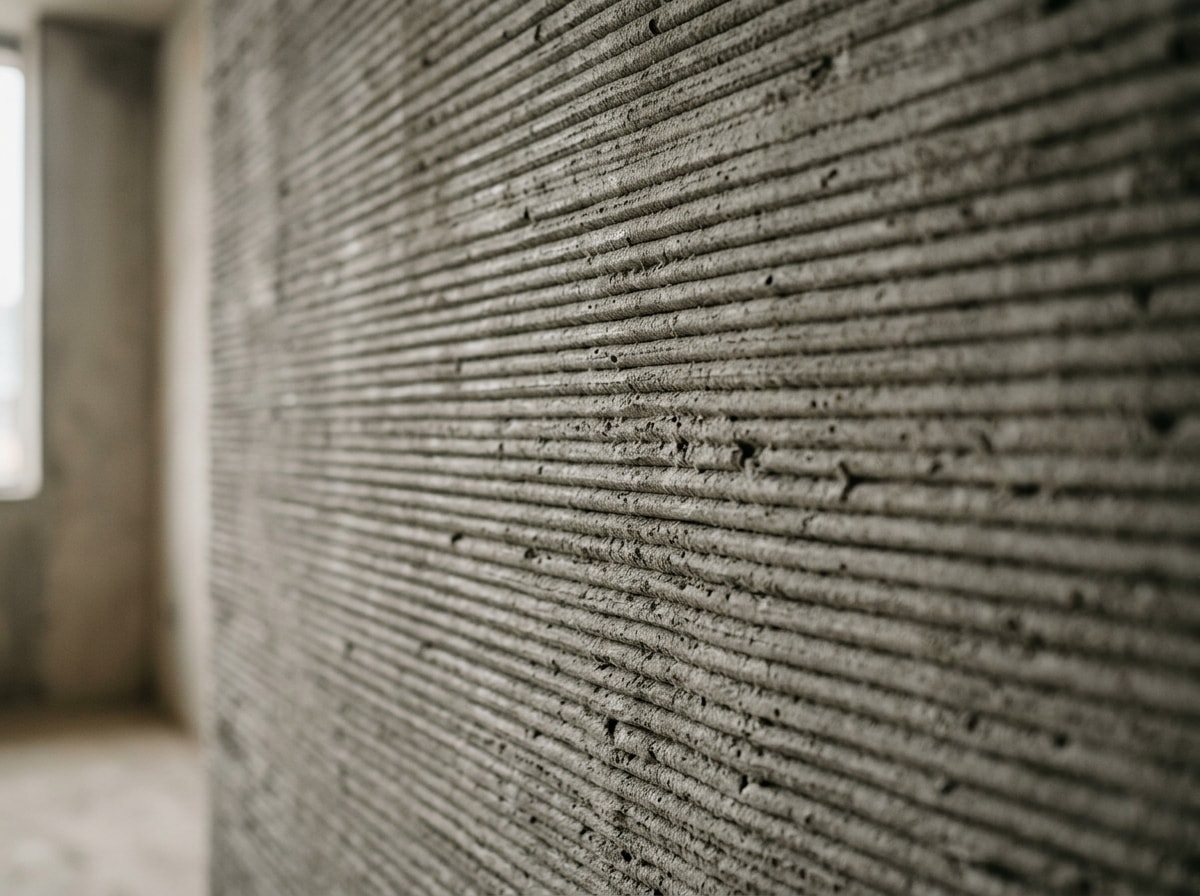
Printed concrete walls have a distinctive ribbed, layered texture on the exterior, often smoothed or covered with siding depending on the design. If you want that texture refined, sealed, or prepped for paint and coatings rather than left exposed, that finishing step matters as much as the print itself. Our concrete surface preparation services handle exactly this kind of work, smoothing ribbed printed surfaces and preparing them for coatings or sealers.
That solid concrete mass also changes how the home performs day to day. Thermal performance benefits from the concrete's thermal mass, which can moderate indoor temperature swings, though the Pacific Northwest National Laboratory's Building America Solutions Center notes that high-thermal-mass construction is most advantageous in climates with large daily temperature swings, and actual savings depend heavily on insulation strategy. Acoustics also tend to improve, since dense concrete walls block more outside noise than standard framed walls with drywall.
Once walls are up, protecting that concrete from Indiana's freeze-thaw cycles matters just as much as the initial print quality. Our guide to waterproof concrete sealers in Indianapolis covers how to pick the right sealer for exposed concrete surfaces in this climate.
Real 3D Printed House Examples
Completed projects give a clearer picture of what's achievable than renderings do. Builders across the country have delivered single-family printed homes and small affordable-housing developments, ranging from compact starter homes to larger custom residences with attached garages.
Indiana's track record runs deeper than most people realize. Valparaiso hosted the earliest documented 3D concrete print in the country back in 1939, and nearly a century later, Purdue University engineers and Circle Up Indy are applying the same core idea at a neighborhood scale in Indianapolis, aiming to address local affordable-housing shortages. Together, these projects show that 3D printed construction isn't confined to coastal tech hubs. It has real roots in the Midwest, and an active project running right now in Central Indiana.
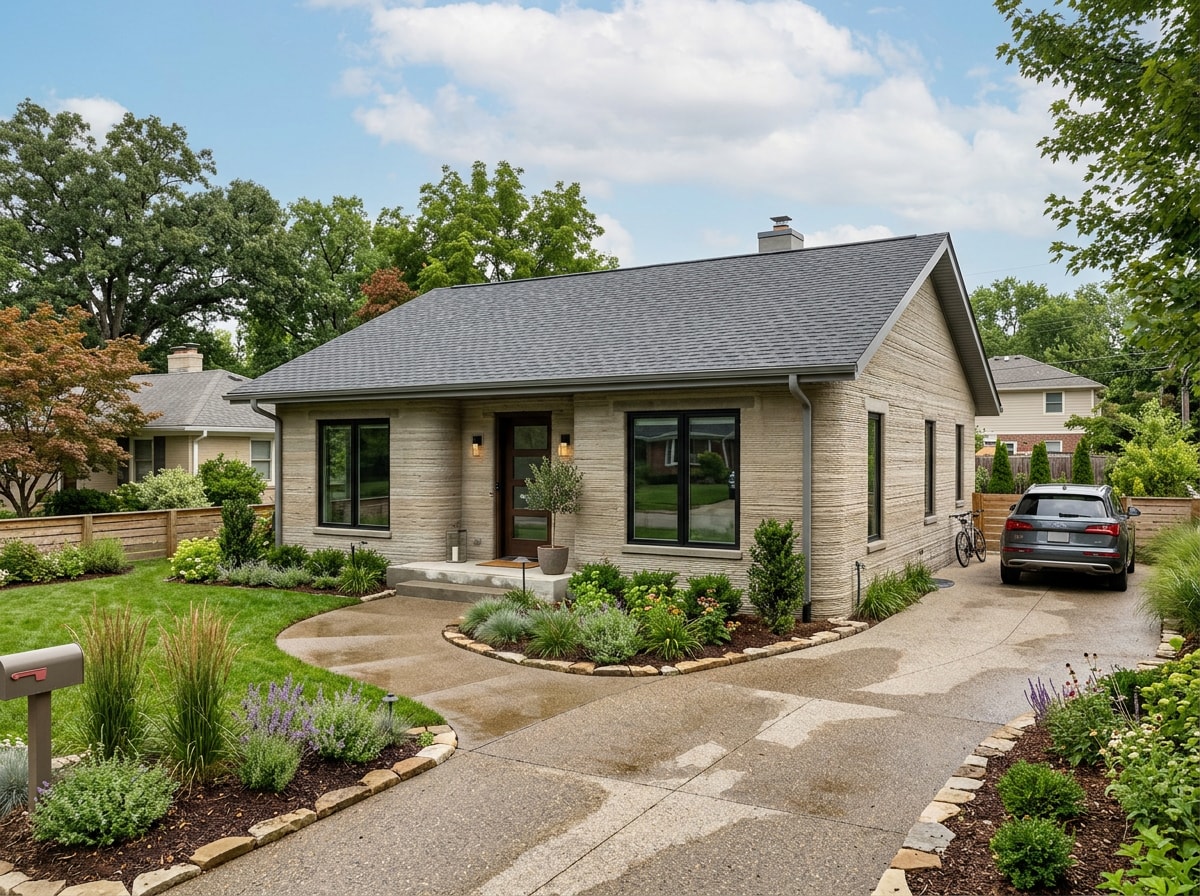
If you're evaluating whether this approach fits your lot, browse our past concrete and surface prep projects or visit our homepage to see the full range of construction-related services we offer in Westfield and the surrounding area.
FAQ
How Long Does It Take to 3D Print a House?
Wall printing itself usually takes anywhere from a few hours to a few days, depending on the home's size and design. The full build timeline, including permitting, curing, and finish work, generally runs two to six months from start to move-in.
Is a 3D Printed House Safe?
Yes, when designed and built to meet local building codes, a 3D printed house can perform comparably to conventional construction for fire resistance and wind resistance. Concrete is inherently fire-resistant, and engineered wall assemblies have to be evaluated against the same structural standards local inspectors require for any new home, often through ICC Evaluation Service acceptance criteria written specifically for 3D printed walls.
How Long Do 3D Printed Houses Last?
Concrete structures generally have a long service life, often comparable to or exceeding traditional masonry homes, with proper maintenance and weatherproofing. Real-world data is still limited since the oldest modern printed homes are only a few years old, so long-term durability claims should be treated as reasonable estimates rather than guarantees.
Are 3D Printed Houses Cheaper Than Traditional Homes?
It depends on what's being compared. A printed shell alone can cost less than framing, but once finishing, MEP, and site work are added in, total costs often land close to or only modestly below traditional stick-built pricing.
Can You Get a Mortgage for a 3D Printed House in Indiana?
It's possible, but financing is less standardized than for a conventional build. Lenders may ask for extra documentation on the wall system's engineering, and not every lender is set up to underwrite a non-traditional construction method yet, so get pre-qualified before you commit to a design.
Is 3D Printed Construction Legal in Westfield, IN?
There's no blanket ban, but it's not a simple rubber stamp either. Projects still go through the City of Westfield's standard building permit and inspection process, and your engineer of record needs to demonstrate the wall system meets the same structural and life-safety requirements as conventional construction. Contact us if you'd like help thinking through the surface finishing and sealing side of that process once your shell is up.